History
St Michael and All Angels has been a place of worship for more than 800 years. It has been extensively enlarged over the centuries, so there are good examples of several different architectural styles throughout the church embodying most of the structural developments and Christian symbolism of the English medieval church between the 12th and 15th centuries. Stonework, wood carving and brasses are of high quality. It is Grade II* listed.

Until recently, it was believed that the first stones were laid in or very near to 1190. However, during the recent conservation work, the foundations of an earlier chapel were discovered under the existing chancel outside the east and south walls and to the west of the chancel arch. This is believed to date from just before or during the reign of Henry II (1154-1190).
Also unearthed during these investigations was part of a foundation extending out from under the third buttress on the exterior of the south aisle. In view of its location, this may have been a late 13th/early 14th century chantry chapel, now demolished. A plan of the possible stages of development can be reviewed here. Copies of all the archaeological reports can also be reviewed on the Heritage page.
The Exterior
The tower was added to the church in the late 14th century. However, by the end of the 19th century it was in need of reinforcement and so it was rebuilt in 1891/2. Much of the old material was incorporated and the gargoyles, carvings and west door were saved and reused in the new tower. The tower houses six cast steel bells by Taylor, Vickers of Sheffield which in 1862 replaced the previous bells, except the clock bell which dates from 1806. These are one of only a few peals of cast steel bells left in the country.
The exterior was covered by roughcasting in Victorian times. The reason for this is not clear. It was presumed to have been done to protect the stonework but recent trial openings (still on display) show the stonework to be in good condition. Unfortunately, the roughcasting used cementitious material which has prevented the walls and stonework from breathing. This has resulted in damp conditions and the delamination of stonework throughout the church. It is hoped that this layer can be removed in future and the walls either left exposed after repointing or covered in a breathable lime render.
On the most easterly buttress of the south aisle, there are two, possibly three, mass dials with holes into which a gnomon (small rod) was placed to throw a shadow on the dial which recorded the passing of time to indicate the time to celebrate the Mass and other daily offices.
The Porch
The porch was added in the 14th century and rebuilt in 1902. The figure of St. Michael wrestling with the dragon, in the tympanum above the doorway, is in memory of Henry Charles Farmer – son of a former rector – killed in the Great War 1915.
Another external feature is the stone underneath the eastern window which records the return of the tomb of Sir Roger Dynham, died 1490, to the church in 1892 (see also The Nave section below).
On the left hand pillar of the doorway is a small votive cross. Such were incised as tangible proof of a personal vow, often made at the outset of or during a pilgrimage. This cross is of particular interest because it signifies a knowledge of the medieval cross of St. Michael sometimes depicted with trefoiled ends, as here, but unusual because the upper vertical is at least as long as the lower.
The Nave

On entering the church, the immediate impression is of light and space and tending to confirm a description of St. Michael’s as “the cathedral of the Vale”. Another and correct impression is that the chancel is offset to the left from the nave. The “weeping” chancel found in this and many medieval churches has been interpreted as symbolising Christ’s head drooping on the Cross. The more prosaic and probable reason for this feature is that mis-alignment occurred in orientation due to the length of the rebuilding process – or just bad laying out of the foundations. The present chancel was built almost 150 years after the original nave.
THIS IS A TEST – 29 January 2020.
The central nave is the oldest part of the current church. To the right is an arcade of three finely decorated Norman arches which formed the original nave and with the south doorway date from 1190. It is now believed that these were moved here, perhaps from the earlier structure under the chancel, but they are the oldest heritage in the church. The arches may have been rounded when built and reset later to a typical pointed transitional style. The final arch to the right demonstrates a clever piece of architectural restructuring by the Anglo-Norman masons who thus extended the church to the west, by this single bay, in the 13th century. The arch is supported on the right by a respond (a half-pillar built against the backwall at the end of an arcade). This half-pillar marked the end of the original nave but was re-used by being moved to the new end of the arcade. The masons then inserted a new pillar, at the left, to support the new arch. There is a lack of decoration which distinguishes it from the earlier arches which are richly carved with scalloped capitals considered to be the finest examples of such work in the county. The small shafts between the arches supported the original and lower roof. The present roof posts are supported on angel and other corbals. The columns of the north arcade date from c1340 when the north aisle was added. The remains of a foundation found in the NE corner of the nave during the recent investigations indicates the line of the original north wall of the church is inside the line of the arcade. Thus the extension rebuilt the north wall outside the existing wall, supported by the columns and arches, and added the north aisle. Note the different geometry of these pillars and their bases/capitals compared to the south arcade.
The clerestory (upper windows) with a new roof were added in the 15th century. This was an innovation in English architecture designed to improve interior lighting. In 1862 the nave was entirely re-roofed with pine kingposts, roof trusses, struts and tie beams.
The floor to the east of the crossing was replaced in 2019 by a solid floor with Ancaster Weatherbed stone flags. The floor was similar to that west of the crossing but had deteriorated due to damp and rot to a dangerous condition. The wooden suspended floor to the west of the crossing was renewed between 1987 and 1989 by volunteers from the congregation with help from village craftsmen. It is hoped to replace this floor in the near future.
The pulpit is of Italian alabaster and was given to the church by its then patron, the Duke of Marlborough. It had been on display at the Great Exhibition in Hyde Park in 1851 before being installed in the chapel at Blenheim Palace, the home of the Marlborough family. The pulpit was transferred to St. Michael’s as a thank-offering by the Duke for his safe return from the South African (Boer) War in 1900.
Behind the pulpit in the south-east corner of the nave is a memorial to Sir Roger Dynham, died 1490, set in the floor and reputed to be one of the finest “canopy” brasses in the country. It is much mutilated. By the will of Sir Roger, a chantry chapel was founded at Eythrope (now part of the Rothschild estate). Whilst waiting for its consecration, Sir Roger was buried temporarily in St. Michael’s. When moved to Eythrope, his tomb was graced with this brass memorial plate. The chapel fell into disrepair then into ruin finally being destroyed c1732. Over 100 years later in 1887, when preparations were being made for the building of Eythrope Pavilion, the tomb was discovered and was subsequently removed through the generosity of Miss Alice de Rothschild to this last resting place. The brass was lifted and restored as part of the church’s 800th anniversary celebrations in 1990.
In the wall above the memorial brass, the piscina dates from circa 1320. This is a basin, with a drain hole, used in pre-Reformation times for rinsing communion vessels and serving an earlier and adjacent high altar. It still has the original oak credence shelf.
On the opposite side of the nave, a giant stone effigy of a man in armour with a sword and a shield, feet resting on a lion, is something of a mystery as well as being one of the most impressive of the church’s monuments. The figure is possibly that of a Sir Richard d’ Arches or an earlier Sir Roger Dynham, both of whom held the manor of Eythrope. Experts have dated the effigy at c1340 yet we see 1330 cut in Arabic numerals in rudimentary fashion on the slab, but this is not part of the original inscription now too faint to read.
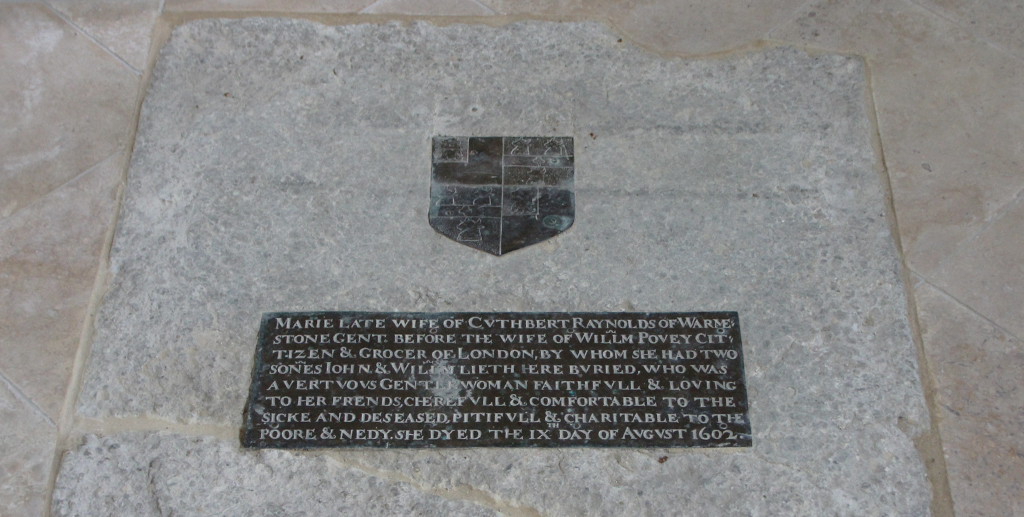
Against the chancel step are set various ledgers. One contains a brass inscribed to Marie Raynolds, 1602. This was previously under the north arcade but in the wrong orientation (north-south). It was moved to this location in the correct east-west orientation when the floor was replaced.
The Chancel
The original chancel was destroyed. This could have been the earlier building or more likely was a new construction. Rebuilt c1320, it was extended to its present length in the late 14th century and modified over the years including re-roofing in 1862. The screen is by Hems of Exeter and was given by Dr. Yule in memory of his parents. Dr. Yule (Rector 1898/1905) is himself commemorated by the East Window which is by Kempe & William Morris, 1906, and shows Christ on his heavenly throne surrounded by archangels (including St Michael), angels and saints.

Behind the organ seat is a blocked doorway, which led to the former rood screen and loft built across the chancel from which the Gospel was read during Mass. After the Reformation it would have been taken down. At a later date, a gallery was constructed across the chancel arch to accommodate musicians with wind instruments. This was removed in 1856. The adjacent window appears to have had the lower part blocked up at some time. It is likely that this is a “low-side” window through which a handbell was rung at the sanctus and at the consecration of the elements so that these rituals would be known to the village at large.
The canopied choir stalls were installed in 1901/2 as a memorial to the Rev. T. J. Williams, Rector. They contain miserichords in the back rows (seats designed to support the occupants when standing) and include wonderful carvings on the lip, including the symbols for the 4 evangelists, a phoenix – a fabled bird renewed from flames and symbolising resurrection – and on the north side a particularly fine representation of Noah’s ark. All are worth inspecting. On the ends of the clergy and choir stalls are carvings representing the Easter story.
The present floor dates from 1877. Decorated tiles were used sparingly in the average church, in chancels, chapels and around altars. There were usually two colours only – red & yellow. Four such encaustic tiles of foreign manufacture of the late 16th century have survived the Victorian restorers and can be located before the altar rail.
There are three interesting brasses in the floor. One is of Sir Richard Huntingdon d1543 (Rector of the Third Portion 1516 to 1543). The brass depicts Sir Richard as a tonsured priest in full eucharistic vestments holding chalice and Host. In grisly contrast is the adjacent brass of Hugh Bristowe d1548 (Rector of the First Portion 1504 to 1548) and a contemporary of Sir Richard. This is engraved with a shrouded skeleton and is an early example of a morbid but realistic attitude to death which began to influence church monuments of the period. It has a curious rhyming inscription in black lettering. Another 16th century portrait brass, c1555, depicts a local worthy, Robert Pygott, dressed in full armour with mail skirt and his wife Mary in gown with puffed sleeves and ribbon points.
The most interesting wall monument is on the north side – to Guy Carleton (d1608) probably the father of Dr. Geo. Carleton (Rector of the Third Portion 1605 to 1619). Note that he lived to the great age (for then) of 94. The wording, often quoted in guide and reference books, sends us a message across the years that we can be granted comfort and solace in old age when the vigour and restlessness of youth is gone by looking forward to the life to come.
There are records of an organ (of sorts) in pre-Commonwealth times. Certainly, there was one in existence in 1637 for in that year the Bishop of Lincoln’s visitation recorded that “the organ wants for a fifth stop and the bellows are not sufficient”. That organ was probably situated in a loft in the tower and it is likely that it was destroyed in puritanical fervour after the Civil War. In 1872, a new organ was purchased from Atterton of Leighton Buzzard and installed in the eastern arch of the south aisle. In 1877 this organ was enlarged and moved into the chancel being replaced by another organ in 1902. The present organ is by William Hill, 1912. The organ case includes linenfold panelling at the rear of the stalls. Look up and see the helmeted and armour-clad St. Michael who, complete with sword, is flanked by angels with golden trumpets and cymbals. These figures came from the 1902 instrument. Unfortunately, the leatherworks are now much deteriorated and the organ is unplayable. It requires significant funds to restore it, which the parish does not have. An Allen electronic organ is now used, along with an electronic piano.
The North Aisle

The church was considerably enlarged by the addition of the north arcade and aisle c1340. The Memorial chapel, with an east window by Kempe depicting the Road to Emmaus, was given in memory of the men of the parish who fell in the Great War, 1914/1918. The memorial tablets are a poignant reminder of the very heavy casualties sustained in that conflict and the tragedy of some Waddesdon families when the Second World War, 1939/1945 claimed another generation of their young men. The ancient piscina c1340 would have served the original altar. The stubs of old timber in the pillar indicate the presence of an earlier screen.
The other item of interest in this aisle is the Delafield memorial tablet which records the long association of this Anglo-Norman family with Waddesdon. In the 14th century, William de la Ffelde arrived from Ireland to practise law possibly on behalf of the Black Prince who held the manors of Westcott and Waddesdon. The Delafields served this church as churchwardens and parish clerks. A William Delafield filled the latter office from 1640 to 1675 and during the Civil War he supported the Parliamentarian cause as overseer of the Aylesbury fortifications. After the Battle of Aylesbury in 1642, William was returning to Waddesdon with a detachment of Cromwell’s troops when the officer-in-charge, having plundered the church, attempted to seize the church registers by force. Delafield regarded this as an act of sacrilege and as the book was in his custody, he fell to blows rather than yield to his superior officer. A fight ensued and blood was spilt on an open page. This flawed page and the register have survived and today are carefully preserved in the County Record Office.
Near the memorial tablet is a model of the Church completed in 1972 by Mr E Randall Styles of Waddesdon. It was restored and housed in a cabinet – in memoriam – by his son-in-law, Mr J Lazenby in 1989. It shows the old internal arrangement of the pews before the recent re-ordering.
The South Aisle
Part of the aisle dates from the founding of the current church. It was extended to the east when two further bays were added to the south arcade c1320. It had already been lengthened by one bay to the west in the early 13th century. Most of the wall was rebuilt in the 15th century. The Lady Chapel as we see it today is also of that period. To the right is a piscina. At the left, the ancient tomb of a priest is believed to be about 700 years old. Above is a bracket which probably carried a rush light in medieval times or a small preReformation statuette of the Virgin Mary. The window, depicting the Virgin Mary and the Christ child, is in memory of a former Rector’s son.
Moving to the west end, the octagonal font with traceried panels is late 14th/early 15th century. The small stained glass window by the font was given by the children of Waddesdon, 1910-1927, as a thank-offering for baptism. Next to the font is a fine high backed canopied chest probably made by French craftsmen in the early 16th century. Much restored, it was the gift from Baron Ferdinand de Rothschild.
Acknowledgement: To Mr A E Hawkins for the guide to St Michael and All Angels, first published in 1989, from which much of the material here is sourced.

